BIM adoption no longer has to be a bet-the-business decision.
Octave BricsCAD’s BIM toolset lets firms meet BIM mandates on the DWG files and platform they already run, per seat, per job, without a platform switch. BIM requirements often arrive attached to a tender, rather than chosen as a strategy. For a firm that has drafted in 2D for years, it’s a major decision that could mean a new platform, a team in need of retraining, and lost DWG history.
BricsCAD’s BIM toolset is built to make the decision easier. To explain how, we asked Octave BricsCAD’s Cameron Lobdell, a specialist in the BIM field, to walk through how our BIM toolset works in practice.
10 Q&As about BricsCAD’s BIM toolset
1. BricsCAD’s BIM toolset calls itself “the easiest path for CAD users to deliver BIM data.” For a firm that has drafted in 2D for years, what does that transition look like — and where do they start?
Lobdell: Most firms don’t need a “BIM transition” as a project. They need to meet a specific mandate on a specific job without betting the business on it. So the starting point isn’t a training program or a new platform. It’s the next tender that carries a BIM deliverable.
You open the same DWG files, on the same platform your team already drafts in, and you add model information to the work you were going to do anyway.
In practice, the drafters who need to produce model-based, BIM-compliant drawings get the BIM toolset on top of the BricsCAD Pro they already run. Everyone else stays on Pro. There’s no parallel tool to set up, no second file format to reconcile, and no week lost retraining an experienced team on an unfamiliar environment. People move up the modeling curve at the pace the work demands, not all at once.
2. A lot of BIM tools force you to throw out your DWG history. How does BricsCAD’s BIM toolset handle legacy 2D and 3D drawings when a firm starts adding BIM data on top of them?
Lobdell: DWG isn’t a legacy format you migrate away from here. It’s a contract deliverable, and it’s the native format the whole platform is built on. Your existing 2D and 3D drawings open as themselves, not as an import that approximates the original. You add BIM data to that geometry rather than rebuilding it in a new environment.
That means the years of drawings, blocks, and standards your firm has built up stay usable and stay yours. 2D drafting, 3D modeling, and BIM information all live in the same file and the same environment. There’s no hand-off boundary where work gets re-created or lost in translation.
3. What does “increasing LOD and LOI with automated tools” mean in practice? Can you walk through a single element going from basic geometry to full BIM data?
Lobdell: There are two dials, and they move independently. LOD (Level of Development) is how closely the geometry resembles the real thing. LOI (Level of Information) is how much data is attached to it—material, fire rating, manufacturer, cost code, whatever the deliverable standard asks for.
For a single element, the progression looks like this. You start with geometry you already have: a wall drawn as two parallel lines, or a solid mass modeled in 3D. You classify that geometry as a “wall” building element, so the software understands it as a wall rather than as generic geometry. This is where AI-assisted classification, like BIMIFY, does the heavy lifting across a whole model instead of element by element. Once the element is recognized, you attach the information the standard requires. That’s the LOI dial. As the design firms up, you refine the geometry to match. That’s the LOD dial. The same element carries both, and both travel with the model into IFC.
Why does “automated” matter? Manually reclassifying and enriching hundreds of elements is exactly the low-margin, high-hours work that erodes a contractor’s already-thin profit. Automating classification is where the hours come back, and where the BIM toolset compounds its value.
4. Scan-to-BIM comes up a lot. What’s the actual workflow for turning a point cloud into modeled elements, and where does AI come in versus manual work?
Lobdell: The workflow is end-to-end. You bring the point cloud from a laser scanner or total station directly into the same DWG environment you model in. There’s no separate reality-capture application to license and no export/import round-trip to lose fidelity in. From there, you model the real-world conditions the scan captured—existing structures, heritage details, or as-built conditions that never matched the original drawings. Because capture and modeling happen in one place, there’s no hand-off where geometry or accuracy leaks out. This is a real enabler for trades exposed to variable site conditions. When what’s on site differs from what was drawn (which is most of the time), a scan gives you the real geometry to model and price against, rather than discovering the discrepancy mid-design or mid-installation.
On AI versus manual, automation tools handle recognition and classification, turning captured geometry into named, classified building elements rather than a raw cloud of points. The judgement calls—what to model, to what tolerance, and what matters for the deliverable—stay with the modeler. The AI removes the tedium, not the expertise.
5. Another highlighted feature is AI-driven detailing for “complex 3D details throughout an entire model.” What kinds of details are we talking about, and what’s the time savings look like on a real project?
Lobdell: The feature doing this work is BIMPROPAGATE, and the principle is simple: model the detail once, apply it everywhere it belongs.
You model one detail properly, say, a column-to-beam connection with its end plate and bolts. You point BIMPROPAGATE at the elements that define that situation (the column and the beam), and it scans the model for every other place the same kind of connection occurs, then maps the detail onto those locations. Instead of hand-detailing every column-beam junction in a structure, you detail one and propagate it across all the matching conditions.
The details it handles are the ones that eat a detailer’s hours: connections between planar elements like walls, slabs, and roofs; linear elements like beams, columns, pipes, and ducts; repeated elements placed on a grid, like columns; and details that run along an edge, like slab edges or wall caps. In other words, the repetitive-but-not-identical conditions a real building is full of.
6. IFC import/export is listed as a core capability. How well does BricsCAD’s BIM toolset play with other tools in a mixed-software project team?
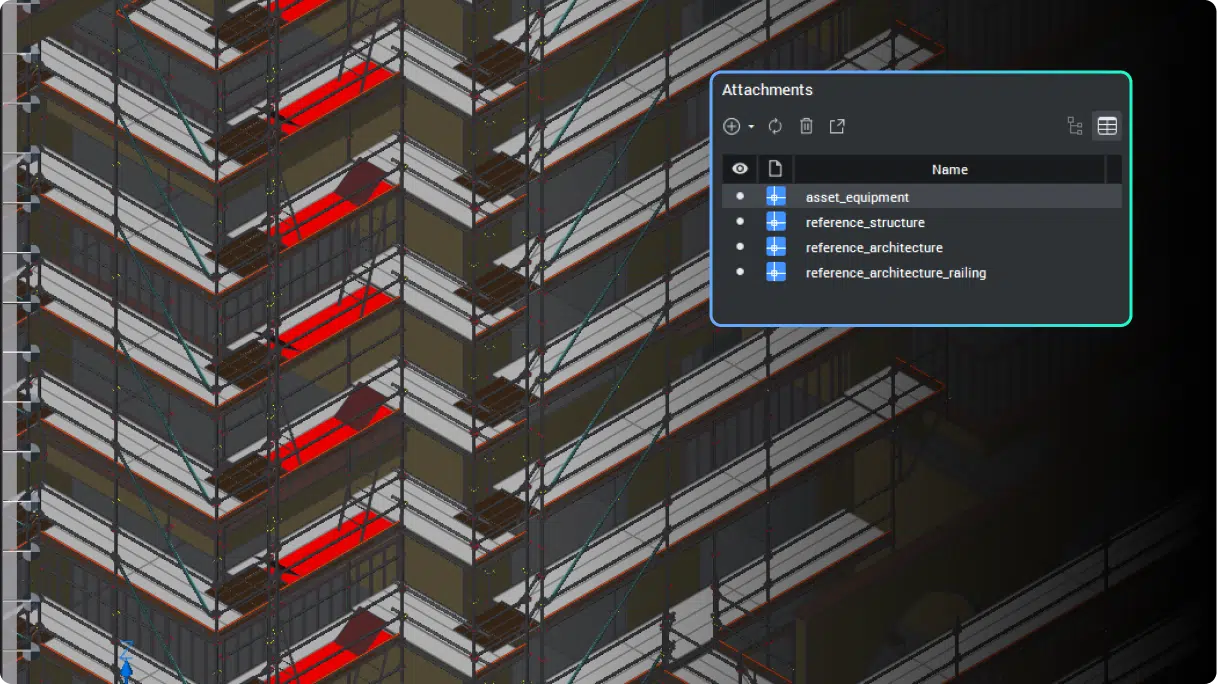
Lobdell: Our users almost never own the project’s BIM execution plan. The design team or the general contractor sets an IFC-based or Revit-centric deliverable requirement, usually before our users are even awarded the job. BricsCAD BIM lets you meet that requirement directly: IFC import and export to the standard the mandate names, .rvt project and family import so you can reuse the design team’s and manufacturers’ data, and OpenBIM exchange so you can take another team’s model, add your trade’s BIM information to it, and hand it back. You take part in the mixed-software project without adopting the design team’s platform.
The model stays in open DWG/IFC rather than locked inside one vendor’s format. That matters when your next three jobs might each mandate a different toolchain. BricsCAD V27 will strengthen this path further—more on that below.
7. For a firm still deciding between 2D and 3D on a given project, what does BricsCAD BIM’s flexibility let them do? Can they mix approaches within the same project?
Lobdell: Yes. And not as a compromise, but as part of the workflow. 2D, 3D, and BIM aren’t separate modes you commit to at the start of a project. They’re layers in the same DWG file. You draft in 2D where 2D is right, model in 3D where geometry matters, and add BIM data where the deliverable requires it. In the same project, all of it is accessible.
This maps to how subcontract work actually arrives. Not every job, or every part of a job, justifies a full model. Being able to decide element by element, rather than tool by tool, means you never pay the 3D and BIM overhead on the parts of a project that don’t need it, and you’re never stuck in 2D on the parts that do.
It extends to how each person on the team works. BIM is licensed per seat on top of Pro, so the people producing model-based deliverables have the toolset and everyone else stays on Pro. You mix approaches across the project and across the team, from one platform.
8. What’s the biggest misconception firms have about BIM adoption cost or complexity, and how does BricsCAD’s BIM toolset address it?
Lobdell: That BIM is an all-or-nothing platform switch or that “doing BIM” means re-buying the whole team onto a new environment, retraining everyone, and abandoning your DWG history to do it.
That belief is rational, because for a long time it was true. The standard route to a BIM mandate was adopting a separate, standalone authoring tool. For a large practice, that’s a budget line. For a subcontractor tendering at thin margins, it’s a bet that can cost more than the job that triggered it. And it’s why so many trades have treated BIM as something that happens to them rather than something they do.
What our toolset changes is the shape of the decision. BIM is an increment on the Pro platform you already run, licensed only for the seats a given mandate requires, working in the DWG files you already own. The question stops being “can we afford to become a BIM firm?” and becomes “how many seats does this contract need?” It’s a scoped, per-job cost instead of a bet-the-business one.
9. With BricsCAD V27 launching in October, is there anything in the BIM toolset roadmap you can tease that builds on V26?
Lobdell: Yes, and the theme is the same: V27 hardens the parts of the workflow where a subcontractor is most exposed to other people’s toolchains.
At capability level, the direction is:
Interoperability you can bid on. Certified IFC4 import completes certified coverage across the IFC exchange, alongside export. Import also gets more robust, tolerating minor file invalidities, so a partner’s slightly-off file still opens instead of failing at the worst moment.
Federated coordination without the manual setup. Support for importing pre-coordinated reference models, plus geo-coordinate-based positioning, so IFC models from different partners align automatically instead of by hand. You work against the coordinated multi-trade model rather than reassembling it yourself.
Data sync with the tools the industry runs on. Tighter property import/export against the spreadsheets that carry component data on real projects, so keeping a model current with external data stops being a manual, error-prone chore.
10. If a BIM specialist had one piece of advice for a CAD-only firm considering the jump, what would it be?
Lobdell: Don’t treat it as a jump.
The firms that struggle are the ones who wait for a “we’re becoming a BIM company now” moment, then try to do everything at once: new tool, whole team, all projects, usually under the pressure of a mandate they’ve already committed to. The firms that do it well let the work pull them. They meet the first mandate on the platform they already know, with the seats the job needs, and let capability grow from there.
So, my advice is, start from the next real deliverable, not from an abstract transformation. Keep your DWG environment, your files, and your people. Add BIM where a contract requires it, and let competence compound from real projects instead of a training binge. You’ll be further along in a year than the firm that tried to leap, and you won’t have bet a margin you couldn’t afford to lose to get there.
BIM, sized to the job
Meeting a BIM mandate used to mean becoming a different kind of firm. It no longer does with BricsCAD’s BIM toolset, which puts model-based delivery within reach of the teams that were priced out or put off: subcontractors, secialty trades, and 2D-first shops taking on their first mandated model. You don’t reorganize the business around BIM. You reach for it when a job calls for it.
Try BricsCAD V26 for Free
You can explore every new feature for yourself with a free 30-day trial. Get BricsCAD V26 now.
Choosing BricsCAD for your team? As India’s authorized distributor, we provide genuine licenses, priority support, and transparent pricing. Write to hello@exceldesigntechnologies.com or click here to connect with us.